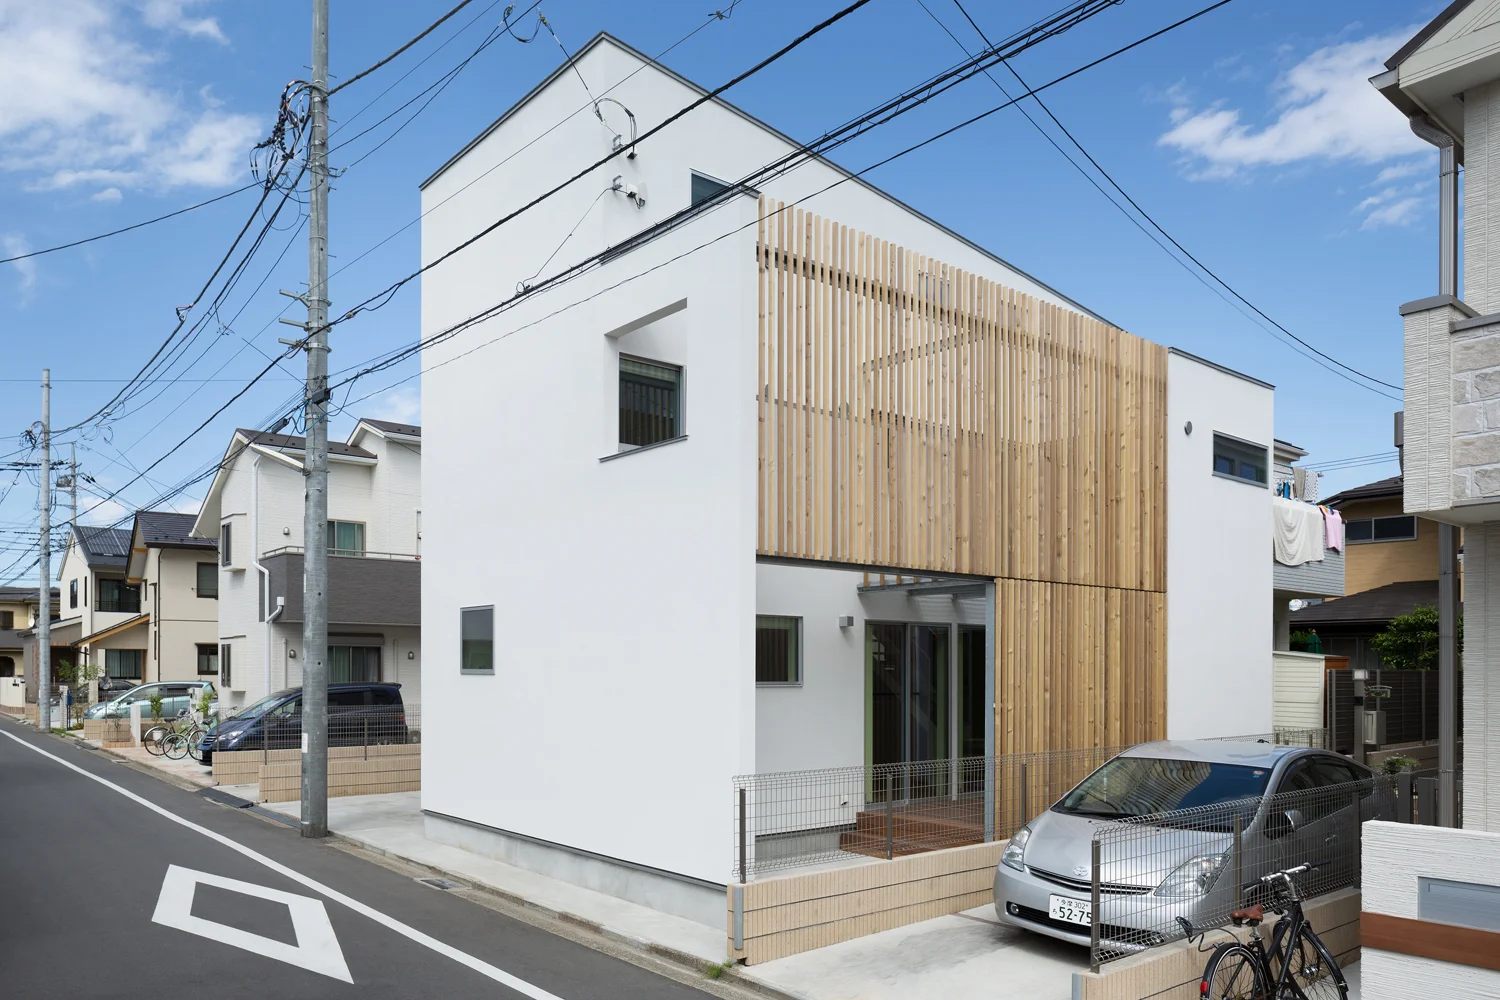
How to Create Small Modern Japanese House Plans With Style
When you think of Japanese architecture, images of clean lines, natural light, and a seamless blend of indoors and outdoors often surface. Translating those principles into a compact footprint can feel like a puzzle, but the result is a home that feels both spacious and intimately tuned to its surroundings. Below is a roadmap of ideas, layouts, and design tricks that let you capture that minimalist elegance without sacrificing comfort.
Understanding the Core Philosophy
Japanese design isn’t just about aesthetics; it’s a mindset. It values ma—the purposeful void between objects—and uses that space to enhance flow. In a small house, every square foot must earn its keep, whether it’s a sliding shōji screen that doubles as storage, or a tatami‑mat room that can shift from bedroom to meditation space.
Key Elements for a Small Modern Japanese Home
- Sliding partitions: Fusuma or shōji panels let you reconfigure rooms on a whim, keeping the floor plan fluid.
- Natural materials: Light woods, bamboo, and stone create warmth while staying visually light.
- Open‑plan living: Merge kitchen, dining, and lounge areas to elongate the sense of space.
- Large windows and clerestory lights: Pull daylight deep into the interior, reducing the need for artificial lighting.
- Exterior gardens: A modest courtyard or rooftop garden anchors the house in nature, echoing the traditional engawa.
Sample Layouts to Inspire You
1. The “One‑Room‑Plus” Concept
A single, flexible room occupies the heart of the house, surrounded by compact utility zones. The layout typically reads:
- Entrance vestibule with built‑in shoe cabinets.
- Open kitchen with a narrow island that can serve as a dining bar.
- Main tatami area that slides into a sleeping platform at night.
- Compact bathroom tucked behind a shōji screen, featuring a deep soaking tub.
Because the tatami mat defines the floor level, the transition between sitting, sleeping, and cooking feels organic rather than segmented.
2. L‑Shaped Courtyard House
This arrangement wraps living spaces around a central garden, offering privacy without walls.
- Living room faces the garden through floor‑to‑ceiling glass.
- Kitchen lies opposite, with a breakfast bar that overlooks the same view.
- Two bedroom pods sit on either side, each with a sliding door that opens onto the courtyard.
- A modest roof terrace caps the design, perfect for a tea ceremony.
The L‑shape tricks the eye, making the footprint feel larger than it actually is.
3. Two‑Story Minimalist
If you’re willing to build upwards, a vertical split can free up precious ground area.
- Ground floor: Open living/kitchen, a small study nook, and a guest bathroom.
- Upper floor: A master suite with a walk‑in closet hidden behind a sliding panel, plus a loft‑style reading corner.
- Staircase design: A floating wooden staircase that doubles as a storage shelf.
The vertical approach preserves a garden area that can host a bamboo grove or a koi pond.
Design Details That Make a Difference
Beyond layout, the devil is in the details. Here are a few subtle touches that elevate a modest plan into a genuine Japanese haven.
- Hidden storage: Incorporate recessed shelves beneath the tatami platform or slide‑out cabinets behind the kitchen backsplash.
- Neutral color palette: Soft beiges, muted greens, and warm wood tones keep the space calm and cohesive.
- Indoor‑outdoor flow: Use a recessed porch (engawa) as a buffer between interior and garden, encouraging you to linger outside.
- Traditional lighting: Paper lanterns or low‑profile LED strips mimic the glow of older washi paper fixtures.
- Minimal hardware: Opt for invisible hinges and push‑to‑open drawers, reinforcing the seamless look.
Practical Tips for Planning Your Build
Even the most inspired design can hit snags if you overlook practicalities. Keep these considerations front‑of‑mind from the sketch stage.
- Check local zoning laws—some areas limit roof height, which might affect a two‑story option.
- Work with a contractor familiar with Japanese joinery; the precision of mortise‑and‑tenon joints can save material costs.
- Plan the plumbing routes early. A compact bathroom near the kitchen shortens pipe runs and reduces heat loss.
- Invest in high‑performance glazing. Double‑pane low‑E windows keep interiors comfortable without sacrificing the expansive view.
- Consider modular prefabricated panels; they often come with built‑in insulation and can speed up construction.
Inspiration Sources Worth Exploring
If you need visual fuel, these resources showcase a range of small Japanese homes that blend tradition with contemporary flair.
- ArchDaily Japan Residential Section
- Korean design blog featuring micro‑homes with Japanese influence
- YouTube series on tiny Japanese houses
Bringing It All Together
Designing a small modern Japanese house is less about cramming features in and more about curating space that breathes. By prioritizing natural light, flexible partitions, and a harmonious material palette, you can craft a dwelling that feels expansive despite its modest size. Remember, the goal isn’t to copy a traditional tea house verbatim, but to reinterpret its spirit for today’s lifestyle. With the ideas above as a springboard, your next home can become a quiet retreat that still pulses with contemporary comfort.